ALL IN ONEDESIGN & CONSTRUCTION LLC
All In One Design & Construction LLC compass logo with MHIC #166439

WESTERN MARYLAND • BUILT WITH PURPOSE

Extraordinary spaces.
Solid foundations.

Kitchens that bring people together. Bathrooms that feel like a retreat. Thoughtful design and craftsmanship, from what’s behind the tile to the final detail.

MHIC #166439 · Licensed & insuredKitchens · Bathrooms · Tile
QUALITY / PRECISION / INTEGRITYALLEGANY · WASHINGTON · GARRETT

ONE TEAM. THE WHOLE VISION.

Made for the way
you live.

Our specialties are kitchens and bathrooms. Our versatility brings the rest of your renovation together.

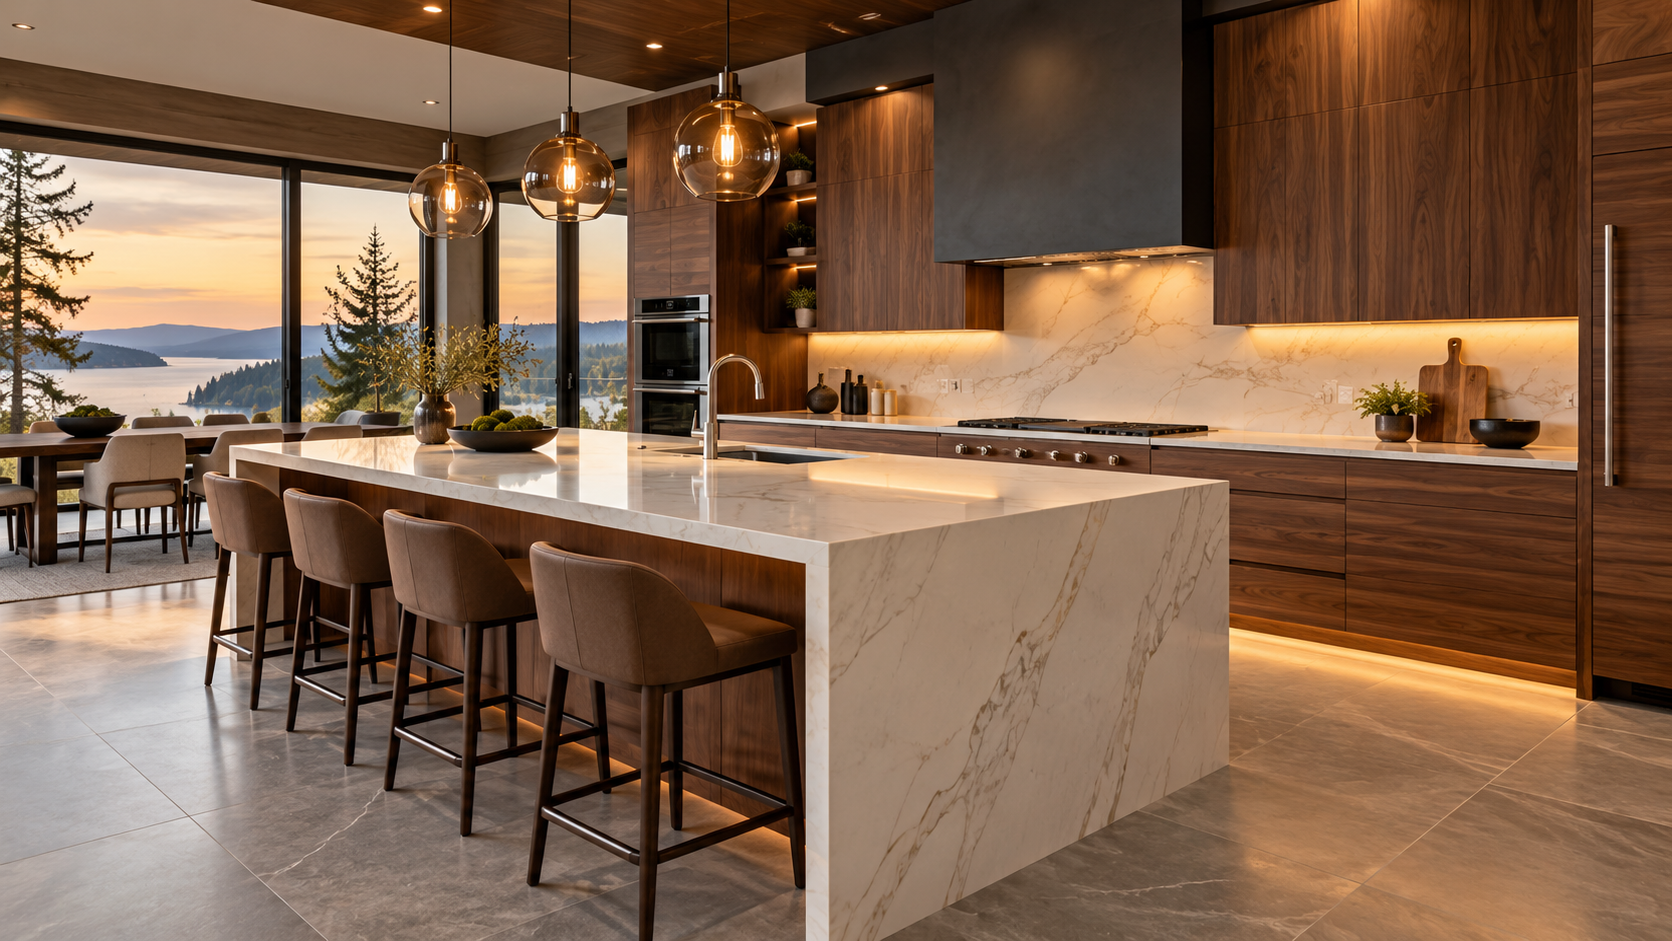
Kitchen design inspiration with walnut cabinetry and a quartz island

01 / KITCHENS

The heart of your home, reimagined.

Cabinetry, countertops, backsplashes, flooring and a layout that works for your everyday life. Explore the kitchen catalog

Kitchen image is design inspiration.

02 / BATHROOMS

Your everyday escape.

Full baths, half baths, basement bathrooms and custom showers, with moisture protection built into the plan.

03 / LARGE FORMAT TILE

Fewer lines. More impact.

Marble-look porcelain and expansive surfaces, with careful substrate preparation, layout and finished edges.

04 / WHOLE HOME

We bring it all together.

Renovations, drywall hanging and finishing, painting, trim and the everyday improvements that complete a home.

BEAUTY STARTS BENEATH THE SURFACE

Waterproofing first.
Always.

Tile and grout are the finish. A properly detailed waterproofing system protects the structure underneath. Every shower plan starts with the substrate, slope, seams, corners and drain connection.

Read Schluter warranty conditions
01

Schluter® shower systems

Our Signature tier centers on coordinated KERDI waterproofing, shower components and carefully sealed transitions.

02

DITRA-HEAT comfort

Electric floor warming beneath tile, with an uncoupling membrane. Waterproofing requires properly detailed seams and transitions. Available as an upgrade.

03

The finishing details

Tile profiles, protected edges, niches and thoughtful grout choices bring the system and the finished room together.

Eligible Schluter thin-set system installations may qualify for limited lifetime warranty coverage, subject to product selection, installation requirements and manufacturer terms. Coverage is confirmed for your project; it is not automatic.

THREE WAYS TO MAKE IT YOURS

Your vision.
Your level of finish.

Start with a tier, then tailor your materials and features. Smaller spaces can still have exceptional details.

01

ESSENTIAL

A fresh beginning.

A practical remodel that keeps the footprint and focuses the budget where it matters.

  • Standard finish allowances
  • Existing plumbing locations
  • Shower waterproofing included
  • Clean, considered detailing
OUR SIGNATURE APPROACH02

SIGNATURE

Designed to last.

A Schluter-focused bath or an elevated kitchen with a wider finish allowance.

  • Schluter shower system for full baths
  • Elevated fixture & finish allowances
  • Custom tile detailing
  • Heated floors available
03

DEEP CREEK RETREAT

Your private getaway.

Natural textures and tailored craftsmanship inspired by Western Maryland’s mountain retreats.

  • Luxury fixture & finish allowances
  • Large format tile preset
  • Warm walnut & marble-look finishes
  • Heat and curbless bath presets

THE BATHROOM STUDIO

Try the possibilities.
Find your budget.

Swap finishes. Explore upgrades. Watch your planning range change in real time.

01 Choose your space

02 Choose your tier
03 Make it your own

Tile finish

Vanity finish

Cabinet and vanity finish images below are illustrative concepts; matching products and dimensions are selected during consultation.

MSI Calacatta Laza quartzProduct

Product photographs link to their manufacturer or retailer. Prices marked “allowance” are placeholders, not verified MSRP. Retail prices checked September 30, 2026 may change. Final sizes, slip resistance and stock are confirmed together.

04 Add the details
Schluter DITRA-HEAT membraneSchluter KERDI waterproofing membrane

Real Schluter product photographs. Manufacturer US price list: DITRA-HEAT DH5 MA sheet $27.67; KERDI 200/5M roll $137.72. Cable and thermostat list prices are used in the heating calculation; mortar and other components remain allowances.

Only the heated area. Exclude permanent cabinets and fixtures.

Elegant bathroom lighting

Choose a fixture, then set the quantity. Manufacturer photos show the actual product. Fixture supply and installation are added to your plan; in the bathroom planner, this replaces the generic upgraded-lighting option.

Your selection

Keep the standard lighting allowance

Fixture supply uses manufacturer list prices checked October 2, 2026; dealer pricing, bulbs, freight and tax may differ. Install allowance assumes suitable existing wiring at each location; new circuits, wiring routes and shower-zone ratings are confirmed separately.

A useful starting point. A personal quote comes next.

Labor uses All In One’s $85–$110 per person-hour range. Estimated task hours and unpriced materials are planning allowances. Sourced product prices are listed retail prices, not live inventory or verified MSRP. National guides vary widely by scope. Compare the national small bathroom cost guide. An on-site assessment, actual dimensions and supplier selections determine your written price. Large format tile and curbless showers require suitable substrates and drainage. Your saved plan makes those conversations easier.

THE KITCHEN MATERIAL LIBRARY

A kitchen that
feels like you.

Real products. Room to explore. Choose your cabinets, surfaces and flooring, then build a budget around your space.

MHIC #166439 · Licensed & insured
Allegany · Washington · Garrett counties
allin1dcllc@gmail.com

Your room, your starting point.

Count base and wall runs separately. Exclude appliance openings. Countertop area includes the island if selected; corners, fillers, panels and specialty storage need a final layout.

Cabinets

COMFORT & THE FINAL DETAILS

Finish your plan.

Schluter DITRA-HEAT floor warming membrane

Island cabinets must be included in your cabinet runs. The island option adds installation labor, not a second set of cabinets or countertop material.

Lighting for your kitchen

Choose a fixture, then set the quantity. Manufacturer photos show the actual product. Fixture supply and installation are added to your plan; in the bathroom planner, this replaces the generic upgraded-lighting option.

Your selection

Keep the standard lighting allowance

Fixture supply uses manufacturer list prices checked October 2, 2026; dealer pricing, bulbs, freight and tax may differ. Install allowance assumes suitable existing wiring at each location; new circuits, wiring routes and shower-zone ratings are confirmed separately.

WARMTH WITHOUT GUESSWORK

Can LVP be heated?
Sometimes—with the right system.

Schluter permits certain alternative floor coverings over DITRA-HEAT. The exact plank must be approved for the heating application, tolerate at least 85°F, and meet the system’s insulation limits. Compatible cementitious self-leveling underlayment encapsulates the cables, typically at least ¼ inch above the membrane studs for LVP. Controls must follow the handbook and the flooring manufacturer’s limits.

“Radiant compatible” alone does not establish compatibility with every electric system. Heated LVP selections here are requests for compatibility review, not an installation approval. A flooring product that prohibits the application cannot be combined with it.

Read Schluter’s alternative flooring requirements

Manufacturer and retailer images show real products or representative collections; room scenes show design inspiration, not completed All In One projects. No retailer or manufacturer affiliation is implied. Listed retail prices are research snapshots dated September 30, 2026, not live prices or MSRP. Local availability, finish, dimensions and current pricing are confirmed before ordering.

WALLS & CEILINGS

Drywall that’s ready
for the finish.

New drywall, finishing and smooth skim coats. Get a starting budget for your actual wall and ceiling area.

Use wall surface area, not the floor area. Example: a 10 × 12 ft room with 8 ft walls has about 352 sq ft of walls before openings, plus 120 sq ft of ceiling. Count each finished side of a partition separately.

What is included?

Panel supply when hanging is selected, standard screws, tape and compound as applicable, and modeled installation labor. Level 5 adds a skim-coat allowance. Paint, framing, insulation, specialty assemblies, permits and concealed repairs are excluded.

Type X selection is a material allowance, not approval of a fire-rated assembly. The wall or ceiling design determines the required thickness and complete assembly.

USG guide to finished appearance

FLOORS FOR EVERY ROOM

Find your floor.
Plan your budget.

Compare LVP, hardwood, natural slate and porcelain tile. Select a real product and explore installation, preparation and heating options.

Schluter DITRA-HEAT membrane

The material allowance is editable. Product supply costs marked “allowance” require a current supplier quote; waste is included in the calculation. Supplying your own material removes only the flooring supply cost.

TRIM CARPENTRY & MOLDINGS

The details that
finish a home.

Refresh a room or plan trim throughout your home. Compare baseboard profiles and budget for casing, crown and shoe molding.

Your whole-home trim plan

Measure in linear feet, not floor square feet. Add the wall runs for base and crown, subtract door openings from base, and count casing on each face being trimmed. A typical 36 × 80-inch doorway needs roughly 17 linear ft per face; measure your actual openings. Window casing uses the measured perimeter.

The photos are manufacturer baseboard profile examples. Casing, crown, shoe profiles and available materials are matched during consultation. Stain-grade hardwood needs its own supplier quote; the planner uses an allowance.

See the rate allowances

Supply includes 10% cutting waste, before actual stock-length rounding. Installation charges apply to installed footage. Nail filling, coating, removal and access adjustments are separate. Small projects include a minimum labor allowance.

What is outside this estimate?

Curved or built-up trim, custom milling, paneling / wainscoting, mantels, stair railings, door installation, window jamb extensions, major wall repairs, furniture moving, hazardous-material removal, taxes and permits require a separate quote. Coating and removal apply only when selected.

If your flooring estimate already includes base or shoe trim, use this calculator for the additional trim scope so the same work is not counted twice.

PROFESSIONAL INTERIOR PAINTING

A fresh finish.
Prepared to last.

Walls, ceilings and a finish chosen for your home. Plan the painted surface area, preparation, primer and paint quality before reaching out.

Choose your paint

Your interior painting plan

Use actual wall and ceiling surface area, not floor square footage. A 10 × 12 ft room with 8 ft walls has about 352 sq ft of walls before openings, plus 120 sq ft of ceiling. Deduct openings you will not paint.

Scraping includes loose-paint removal, feathered edges and a localized surface-repair allowance. The scraped area is automatically included in spot priming; enter only other bare or stained areas in “additional area.” General preparation is separate from peeling-paint repairs.

Gallons use an estimating coverage allowance plus 10% reserve, rounded up separately for walls and ceilings, since finishes may differ. Actual coverage depends on product, color, texture and condition. One coat may not cover a color change.

Preparation matters

Peeling or bubbling paint needs its cause assessed before recoating. Moisture, leaks and adhesion problems must be resolved; repairs to those underlying conditions are outside this painting allowance. Loose coating is removed and repaired areas receive a suitable primer.

Paint-and-primer products do not remove the need for a dedicated primer on bare, repaired, stained or adhesion-challenged surfaces.

Sherwin-Williams guide to interior peeling
Scope and exclusions

Budget includes selected wall and ceiling coating, ordinary masking / floor protection, selected preparation, paint supplies and cleanup. Trim, doors, cabinets, wallpaper removal, full skim coating, major drywall/plaster replacement, moisture repairs and specialty finishes are separate.

If drywall or trim plans already include primer or painting, avoid counting the same coating work twice.

Pre-1978 homes and surfaces of unknown age need a lead assessment before paint disturbance. Lead testing, containment and lead-specific work are excluded from this range and require a separate assessment.

EPA guidance for older painted surfaces

Choosing the right finish

Value: ProMar 200 is a professional contractor option for routine interiors. Everyday upgrade: SuperPaint is a useful starting choice for general rooms. Durable upgrade: Consider Duration Home where cleaning and busy family use matter. Premium: Emerald is worth comparing when washability and a refined wall finish are priorities.

For ceilings, consider flat; for everyday walls, compare the line’s low-sheen or satin options. Test the color and finish in the room’s actual light. Exact sheen availability and suitability are confirmed with the selected product.

Choose a primer for the surface

Select a primer below, then choose spot or full priming above to include its cost. Drywall primer is for new bare drywall; a general-purpose primer serves suitable common surfaces; bonding primer helps on difficult-to-bond substrates; stain-blocking primer is selected for the specific stain. These are different jobs, so the primer is matched to the surface during assessment.

ROOTED IN WESTERN MARYLAND

From everyday homes
to Deep Creek retreats.

Serving Allegany County, Washington County and Garrett County. Kitchens, bathrooms and the renovations that make your home feel complete.

Allegany CountyCumberland & surrounding communities
Washington CountyHagerstown & surrounding communities
Garrett CountyOakland, Deep Creek & surrounding communities